Shell Roof Solar Mounting Structures
Structures for the arched concrete shell roofs on mills and sheds, matched to the direction of the roof beams.
10 year warranty
Where they are used and what they are made of
Shell roofs are the arched concrete roofs common on mills and sheds. They have a low load capacity, so a structure for them has to keep its added load low and follow the direction of the roof beams. FERO makes two shell roof structures: P3 for roofs whose beams run north to south, and P2 for beams that run east to west. Beam direction changes the load path and the fixing details, so the right one depends on the roof.
Both are made from SS400 iron, hot-dip galvanized to ASTM A123 with a 90 micron coating, and are supplied galvanized only. Structure fasteners are galvanized and module fasteners are SS304. Standard inclination is 10 to 45 degrees and standard design wind speed is 35 m/s (126 km/h), both customized per project. Final loading is checked against the roof's capacity during design, and a structural engineer should confirm that capacity before the design is fixed.
Structures in this range
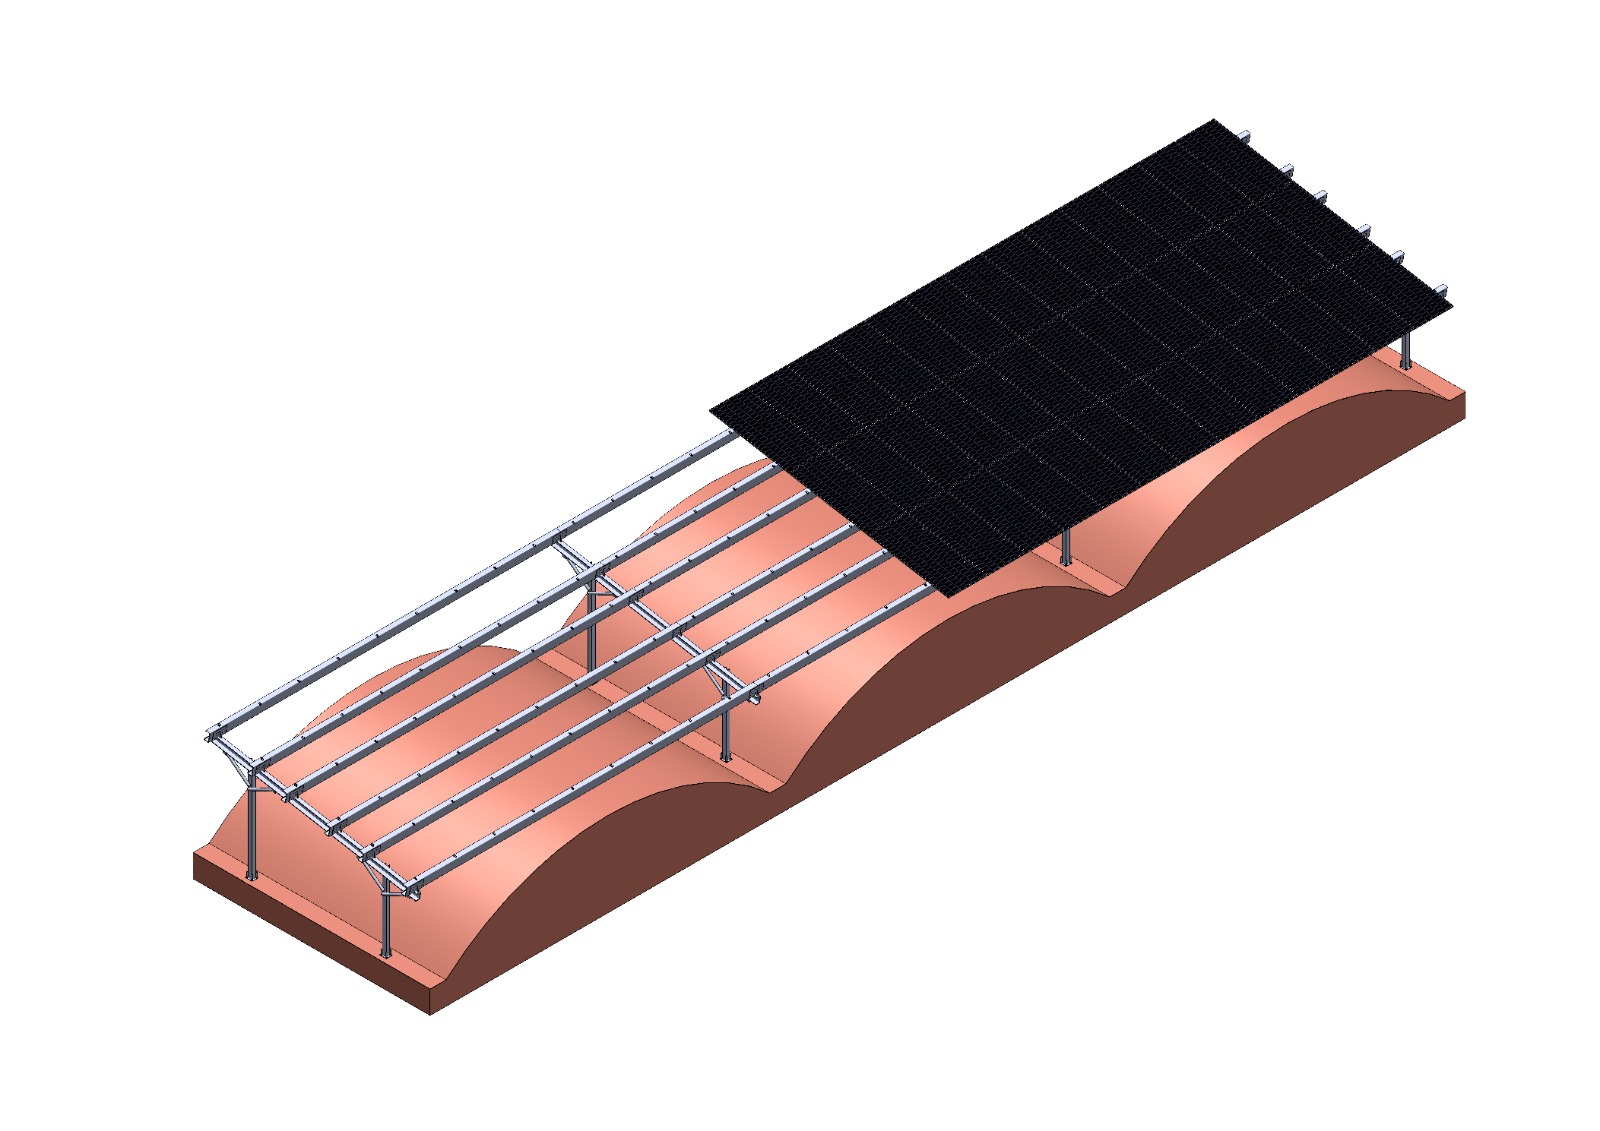
FERO-P3-SHELL-NS
P3 Shell Roof (NS Beams)
Structure for arched concrete shell roofs whose beams run north to south, built for the low load capacity of these roofs.
View structure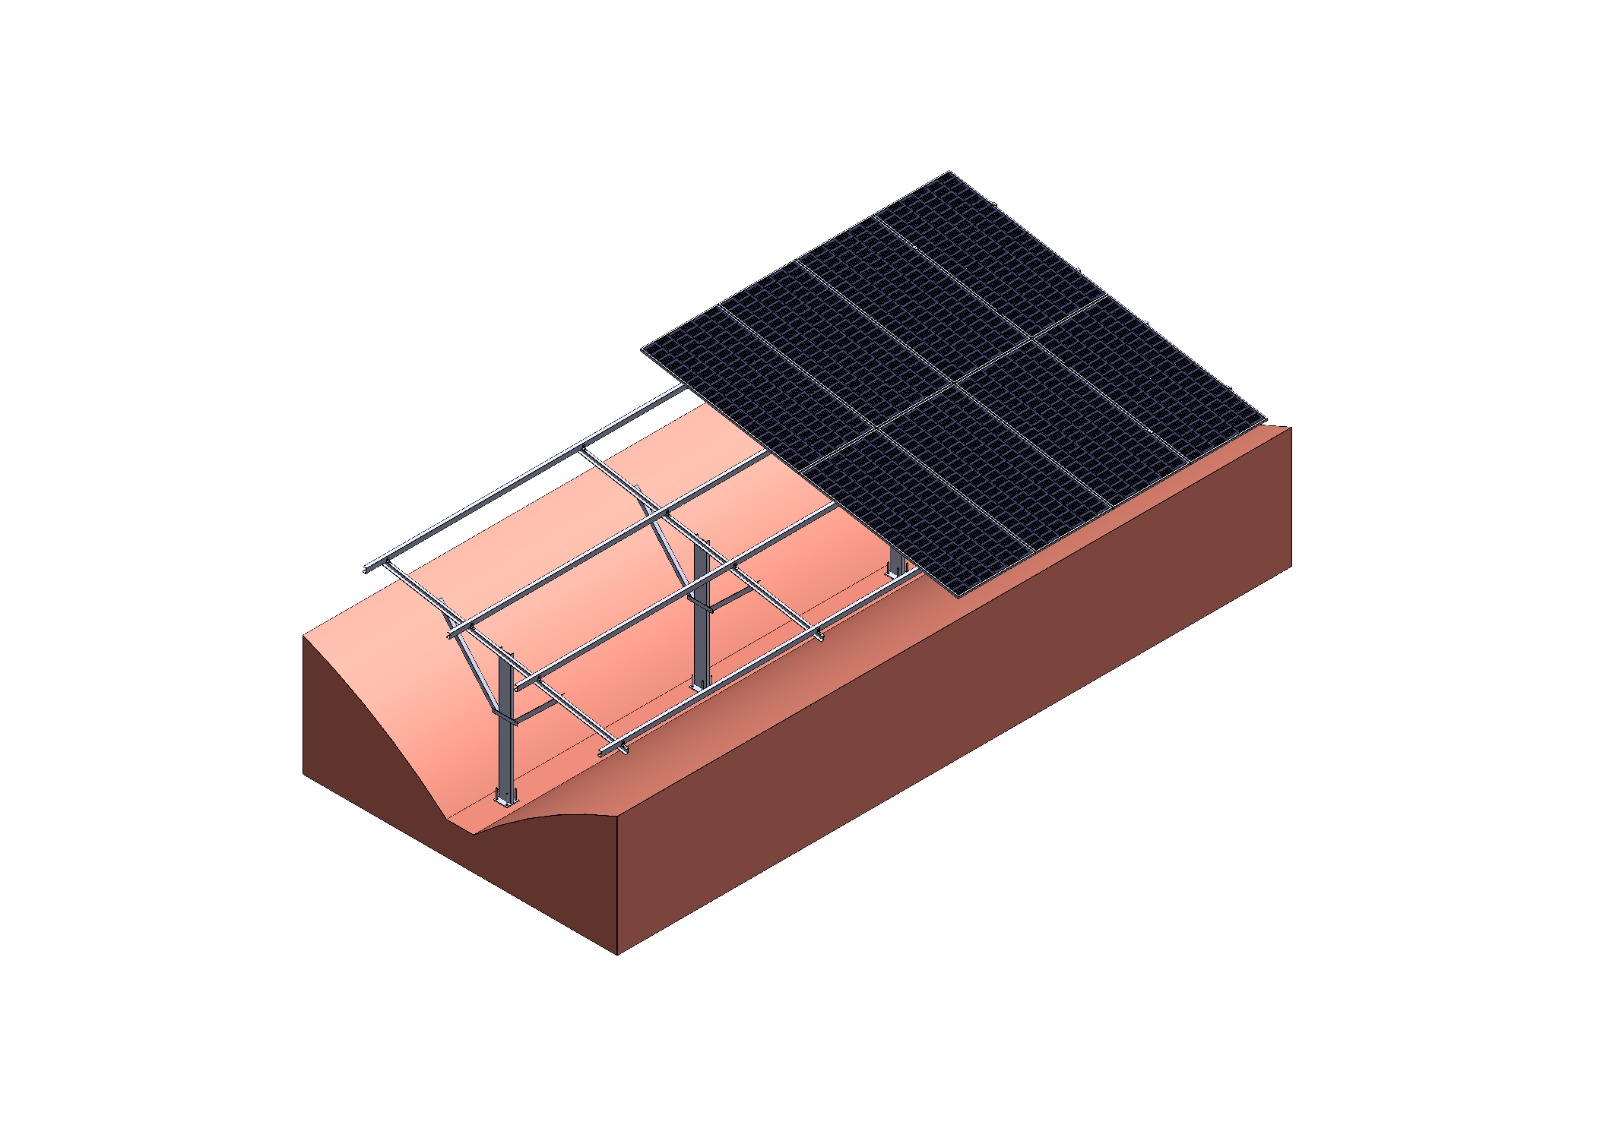
FERO-P2-SHELL-EW
P2 Shell Roof (EW Beams)
Structure for shell roofs whose beams run east to west, designed for a low added load on the existing roof.
View structureHow the structures in this range compare
| Structure | P3 Shell Roof (NS Beams) | P2 Shell Roof (EW Beams) |
|---|---|---|
| Choose it for | Shell roofs with north to south beams | Shell roofs with east to west beams |
| Application | Shell roof with north to south beams | Shell roof with east to west beams |
| Material and grade | SS400 iron | SS400 iron |
| Coating | Hot-dip galvanized to ASTM A123, 90 microns | Hot-dip galvanized to ASTM A123, 90 microns |
| Inclination | 10 to 45 degrees, customizable | 10 to 45 degrees, customizable |
| Design wind speed | 35 m/s (126 km/h), customizable | 35 m/s (126 km/h), customizable |
| Warranty | 10 year warranty | 10 year warranty |
Comparing across structure types? Read the guide to choosing a solar structure in Pakistan.
Installed references
Common questions
Will a solar structure overload my shell roof?
The structures are designed for the low load capacity of shell roofs. Final loading is checked against your roof's capacity during engineering, and a structural engineer should confirm that capacity before the design is fixed.
Which structure do I need, P3 or P2?
P3 is for shell roofs with north to south beams and P2 is for east to west beams. Send roof drawings or photos and we confirm the beam direction.
Can shell roof structures be painted instead of galvanized?
No. Shell roof structures are hot-dip galvanized only, to ASTM A123 with a 90 micron coating.
What is the difference between a shell roof structure and an elevated shed?
A shell roof structure is made for the arched concrete shell roofs on mills and sheds, which have a low load capacity, and it follows the direction of the beams. An elevated shed is made for flat roofs, where it lifts the array above obstacles and cuts shading losses.
EPC contractor? See what to send for a structure design.
Your site assessment is free.
Your quote arrives in 48 hours.
Tell us your site location and monthly consumption. GFE's engineers will send a preliminary sizing and cost estimate within two business days.