P3 Elevated Shed
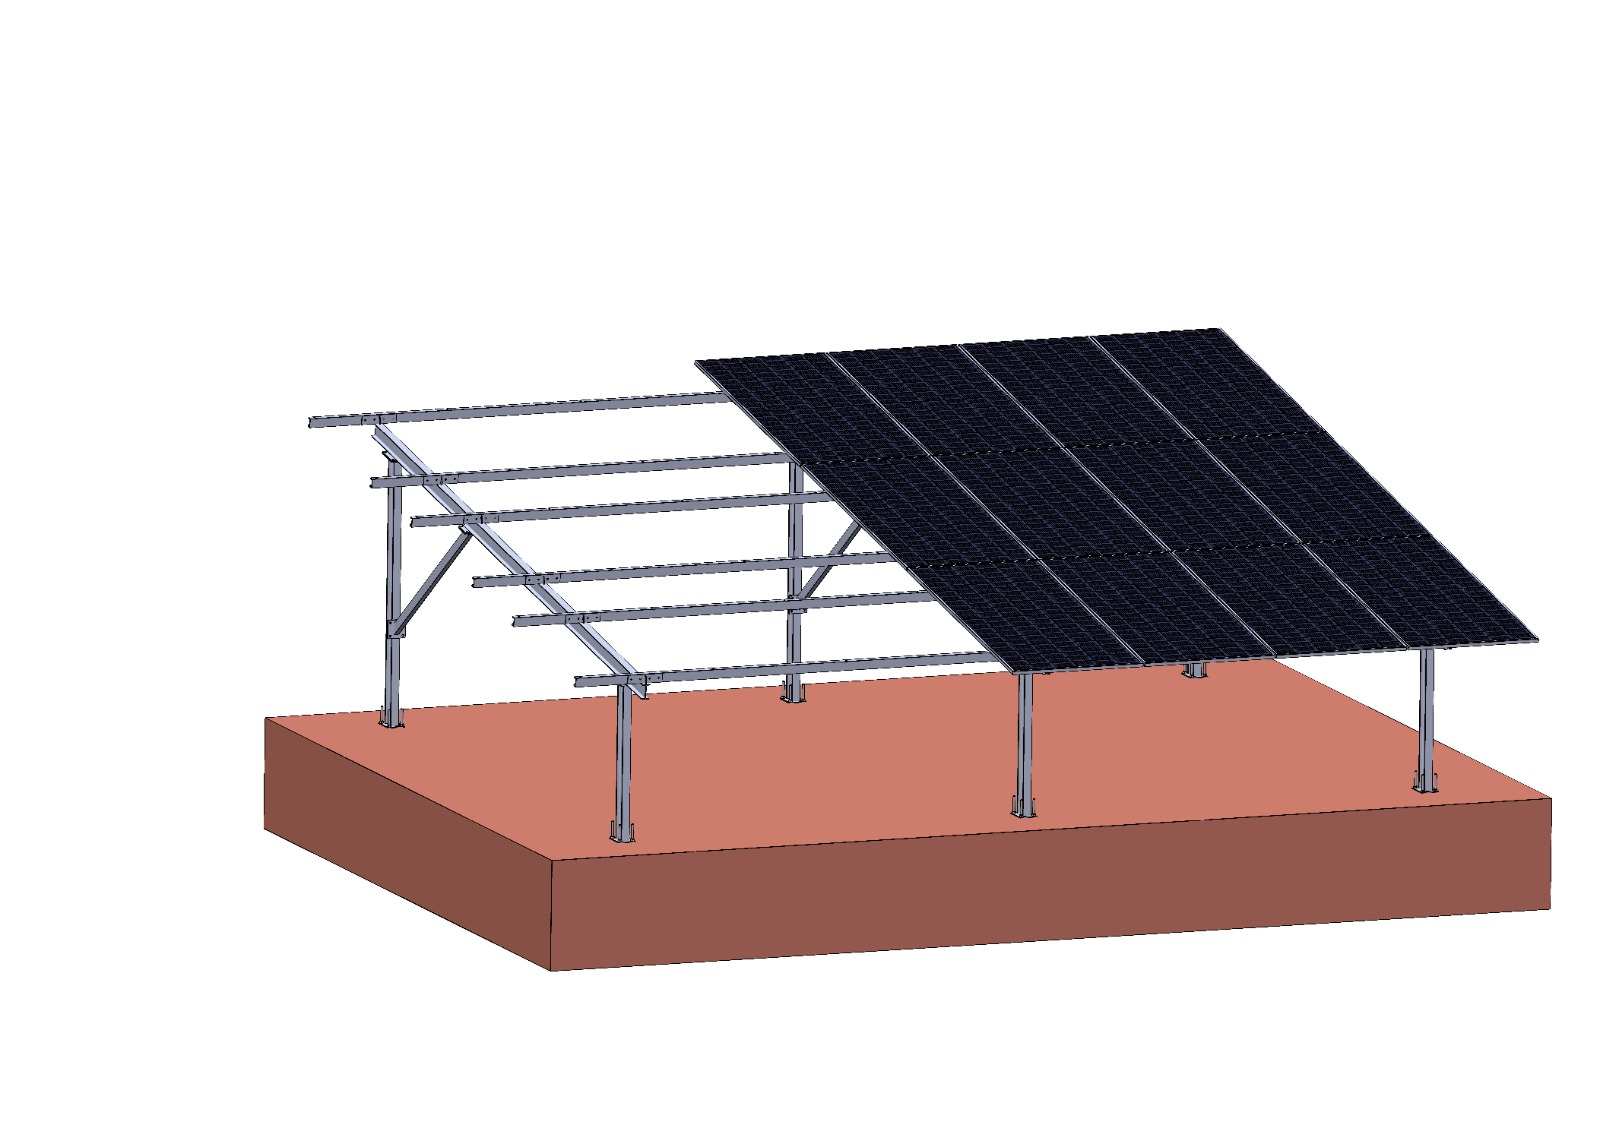
Three-leg elevated shed structure for larger flat-roof spans — clears rooftop obstacles while supporting wider arrays.
Structure details
- Flat Roof Optimisation
- Shading Reduction
- Robust Construction
- Space Efficient
The P3 Elevated Shed delivers the same obstacle-clearance performance as the P2 in a three-leg configuration suited for larger panel arrays and wider roof spans. Purpose-built for flat roofs with significant obstacles, it unlocks installed capacity that would otherwise be lost to shading on constrained urban commercial rooftops.
Common questions
Why choose P3 Elevated Shed over P2?
Specify P3 when array width or span needs the three-leg configuration for stiffness and capacity on larger commercial roofs.
Does elevation create usable space below?
Yes — elevated layouts can leave walkable or serviceable space under the array, depending on design height and site rules.
Is structural design site-specific?
Yes. Height, inclination, and wind rating are engineered from roof obstacles, load capacity, and local wind data.
Related structures in this range
Your site assessment is free.
Your quote arrives in 48 hours.
Tell us your site location and monthly consumption — GFE's engineers will have a preliminary sizing and cost estimate to you within two business days.