P2 Elevated Shed
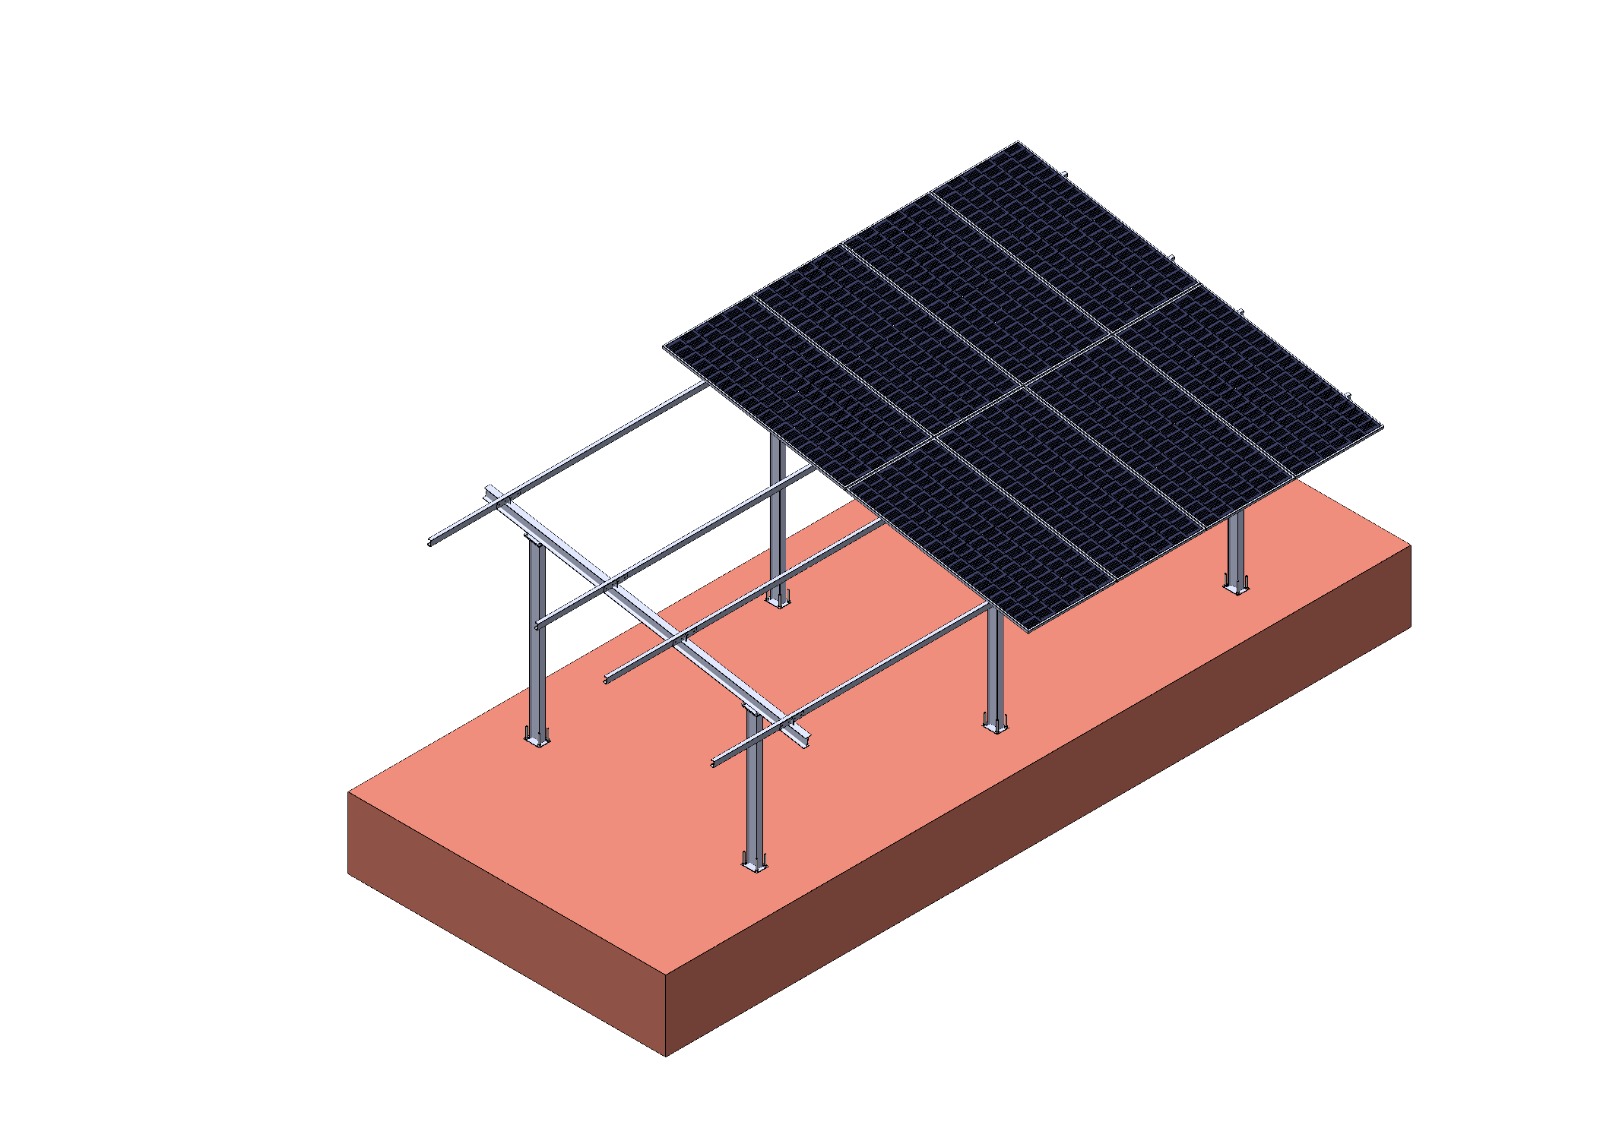
Elevated flat-roof structure that lifts the array above parapets, tanks, and HVAC — reclaiming capacity lost to shading.
Structure details
- Flat Roof Optimisation
- Shading Reduction
- Robust Construction
- Space Efficient
The P2 Elevated Shed for flat roofs is expertly crafted to tackle obstructions and maximise installed capacity in constrained roof areas. Designed to reduce shading losses by elevating panels above rooftop obstacles, its versatile construction adapts to rooftops with parapets, water tanks, and HVAC equipment.
Common questions
When should I use an elevated shed structure?
On flat roofs where parapets, water tanks, or plant equipment would shade a flush-mounted array. Elevation reduces shading losses.
What coating options are available?
SS400 iron with hot-dip galvanizing to ASTM A123, or painted finish on request.
How does P2 differ from P3 Elevated Shed?
P3 uses a three-leg configuration for larger arrays and wider spans; P2 is the two-leg elevated layout for typical obstacle clearance.
Related structures in this range
Your site assessment is free.
Your quote arrives in 48 hours.
Tell us your site location and monthly consumption — GFE's engineers will have a preliminary sizing and cost estimate to you within two business days.